Avoid Costly Delays with Professional Restaurant Furniture Installation Before Opening Day
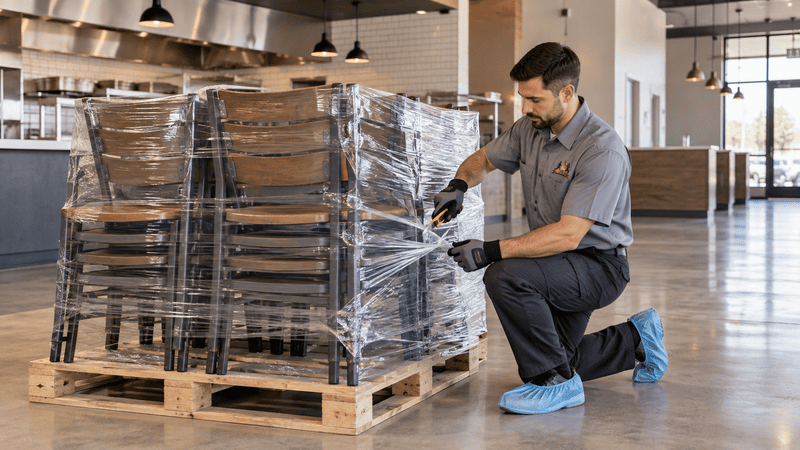
Professional restaurant furniture installation helps reduce opening-day delays by assembling dining tables, booths, host stations, storage units, and related equipment correctly and in an organized sequence. The right approach depends on restaurant size, furniture volume, floor conditions, layout, equipment requirements, delivery timing, access points, contractor schedules, and the venue's opening timeline.
- Restaurant furniture installation directly affects opening preparation.
- Booths and tables require accurate alignment and leveling.
- Front-of-house stations influence staff movement and guest flow.
- Back-of-house storage needs organized assembly and placement.
- Professional staging can help reduce avoidable setup delays.
Opening Day Starts With the Furniture Setup
A restaurant opening rarely happens in a calm environment. Construction crews, equipment deliveries, inspections, staff training, and vendor coordination often compete for the same space and the same week. Then the pressure builds. Booths sit unassembled, dining tables wobble on unfinished floors, storage shelving waits in boxes, and host stands block service paths. Suddenly, the final days feel shorter than they are. Professional restaurant furniture installation offers a practical way to organize that last stretch.
Our team provide professional restaurant furniture assembly services can sequence the setup work so the venue keeps moving toward opening readiness.
Dining Room Furniture Sets the Pace for Final Setup
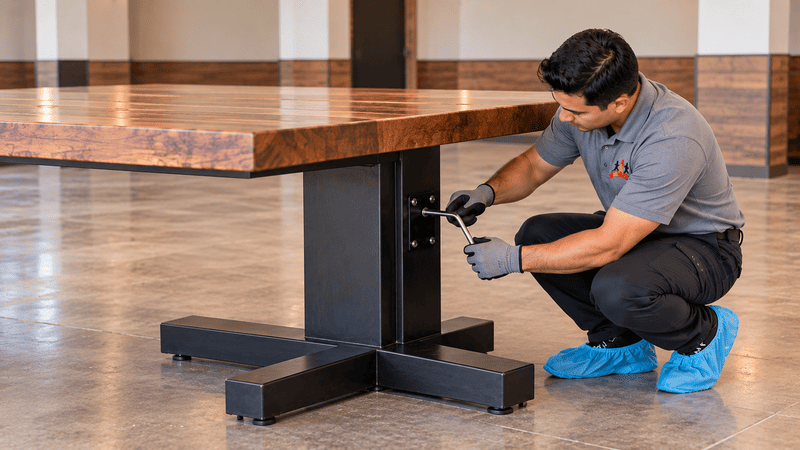
Dining room furniture usually makes up the largest share of a restaurant installation project. Heavy timber tables, booth clusters, bar stools, and patio sets all need assembly, leveling, and placement before guests arrive. Finishing this work early keeps later opening tasks on schedule.
Owners often compare kitchen and dining furniture style ideas for cafes or browse commercial restaurant dining furniture collections for high-volume venues. Either way, every piece still needs correct setup.
Typical dining room installation includes:
- Heavy timber tables and commercial dining tables
- Upholstered booth seating clusters
- Bar stools and counter seating
- Dining chairs for flexible floor plans
- Outdoor patio furniture sets
High-volume dining rooms demand consistent spacing and stable surfaces. Crews handling dining table and chair assembly services position each piece so servers can move freely and guests sit comfortably.
Booths and Tables Need Consistent Alignment
Booths and tables fail quietly when alignment slips. A booth cluster installed a few inches off plan can squeeze aisles, and a heavy table that rocks on one corner frustrates guests from the first service. Accurate placement keeps the room working as designed.
Why Booth Clusters Drift Out of Line
Upholstered booth seating clusters arrive in modular sections. Each section must connect flush and sit level, or gaps and uneven seat lines appear. Teams experienced with commercial casegoods assembly for restaurant projects align these units against the floor plan, not against guesswork.
Heavy Tables Need Stable Footing
Large timber and commercial dining tables amplify small floor variations. Designers often reference restaurant layout dimensions and planning guides for spacing, and installers then level each table so the design holds up in daily service.
Front of House Stations Shape Daily Service Flow
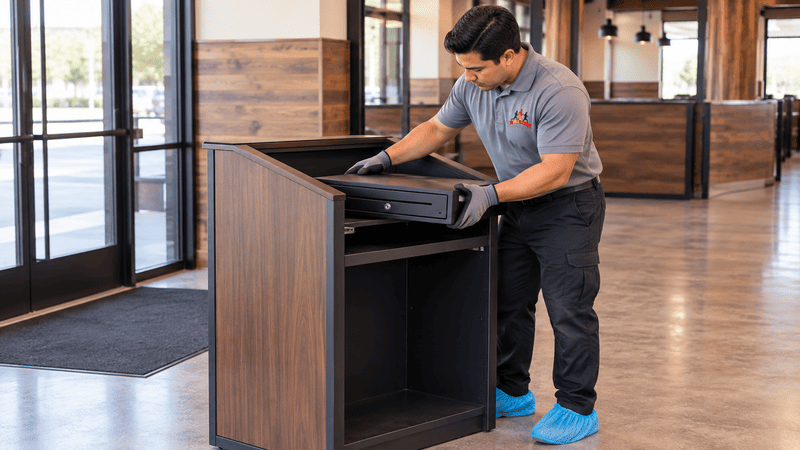
Front-of-house stations control how guests enter and how staff respond. A well positioned host stand shortens greeting time, while a correctly configured POS station keeps orders moving. Poor placement creates bottlenecks that last all night.
Common front-of-house installation work includes:
- Custom host stands and reception stations
- POS service stations needing final furniture configuration
- Rolling beverage carts and service counters
- Decorative indoor partition screens
- Guest-facing storage units
Hotel restaurants and hospitality groups often pair this work with lounge furniture assembly for hospitality venues so waiting areas match the dining room. Food halls and bars may also need retail fixture assembly for commercial spaces for display counters, plus careful wine collection transportation services when bottle displays move during a renovation.
Back of House Storage Must Be Ready Too
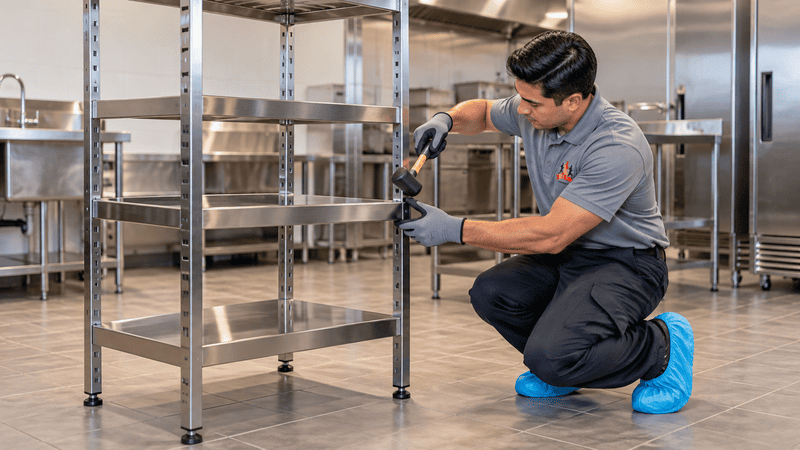
Back-of-house furniture supports every prep cycle, delivery, and closing routine. Stainless steel tables, racks, and shelving must be assembled and positioned carefully so staff can reach supplies quickly and workflows stay organized.
Typical back of house installation covers:
- Heavy-duty stainless steel prep tables and workstations
- Wire dunnage racks and dry storage shelving systems
- Mobile sheet pan racks
- Commercial storage racks for bulk items
Operators planning commercial furniture assembly costs early usually avoid rushed purchases and rushed setup. Installation should follow manufacturer instructions and applicable site requirements, and final code or inspection questions belong with the restaurant's qualified compliance professional.
Staff Areas Need Proper Equipment Installation
Restaurant projects often extend beyond the dining floor. Employee break rooms and wellness areas need assembly too, and scheduling them alongside the main installation keeps one crew accountable for the whole scope.
Break Rooms and Wellness Spaces
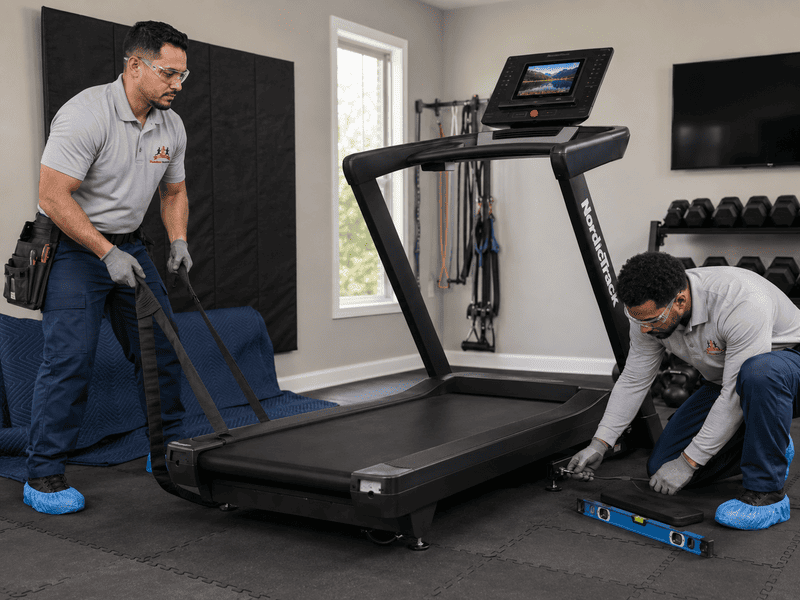
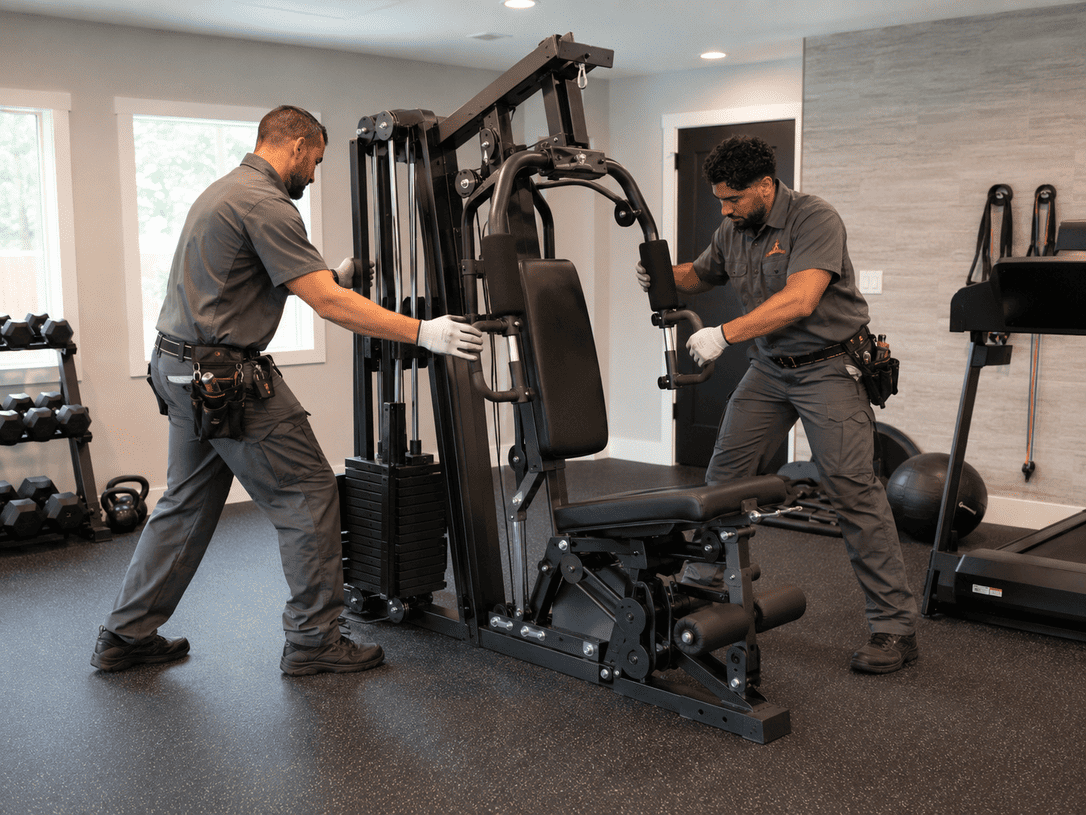
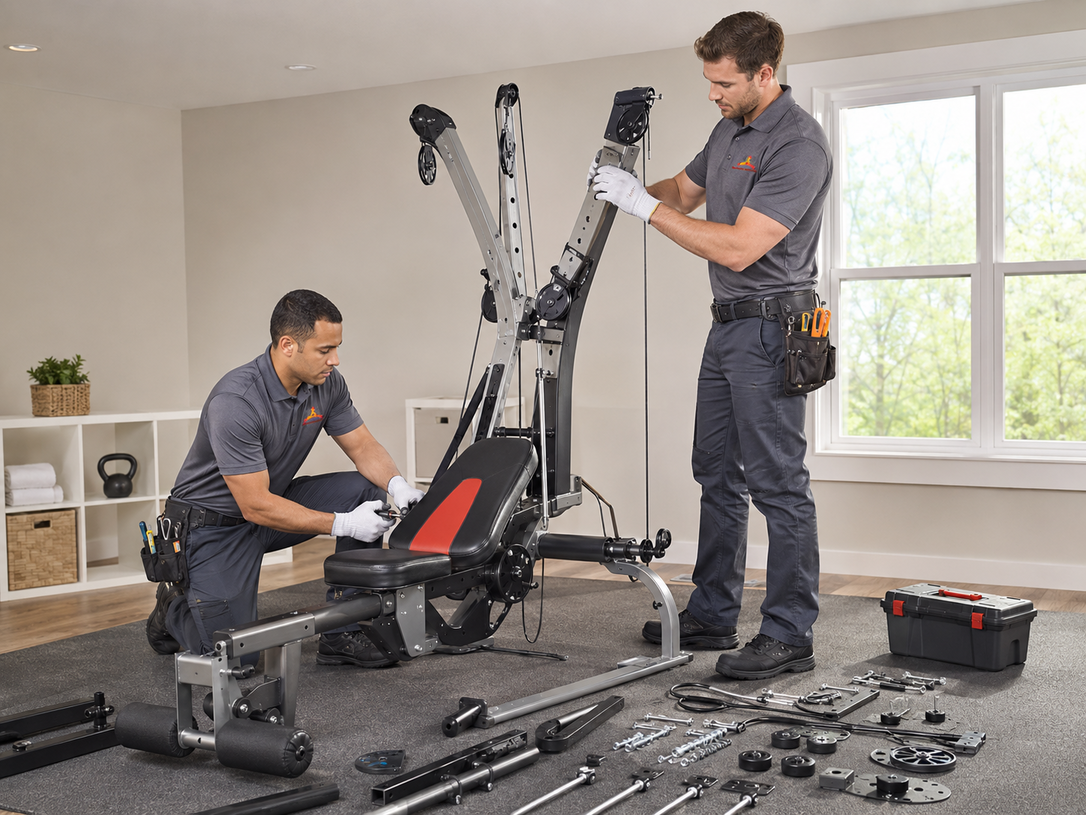
Staff amenity work can include break-area furniture, commercial-grade storage racks, employee wellness treadmills, and stationary exercise bikes. Assembling these items early keeps boxes out of service corridors during the final week.
One Project, One Schedule
When managers submit your installation project details online, crews can group dining, storage, and amenity assembly into a single organized visit plan.
Uneven Floors Can Complicate Commercial Furniture Setup
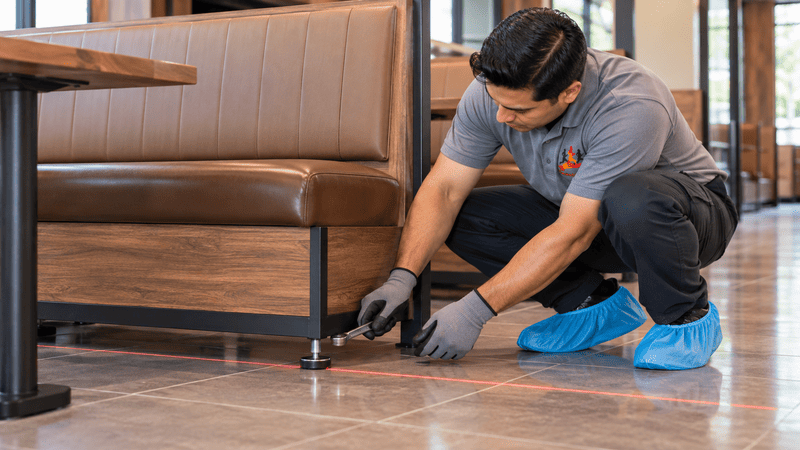
Many restaurants occupy older buildings with sloped or patched flooring. Uneven surfaces make tables rock, booths tilt, and shelving sit unstable, so installers must measure and adjust rather than simply place furniture.
Micro-Leveling on Older Floors
Micro-leveling uses shims and adjustable glides to stabilize each piece. This careful adjustment helps improve furniture alignment across dining rooms, bars, and patios.
Anchoring and Mounting Considerations
Some stations and storage units need appropriate anchoring, including stud or concrete mounting where applicable. Crews confirm wall conditions and site requirements before securing anything.
Last-Minute Assembly Can Put Opening Schedules Under Pressure
Last-minute assembly stacks unfinished tasks into the same narrow window. Contractors and vendors work simultaneously, furniture arrives days before opening, and every incomplete piece competes for attention.
Common opening-week problems include:
- Booths still unassembled when training begins
- Tables sitting unevenly on restaurant flooring
- Host stands and POS stations not positioned
- Back-of-house shelving and sheet pan racks incomplete
- Patio furniture waiting in boxes, needing outdoor dining furniture assembly support
| Common Last-Minute Issue | How Organized Staging Helps |
|---|---|
| Booths arrive unassembled | Crews sequence booth work before floor traffic peaks |
| Tables wobble on uneven floors | Micro-leveling stabilizes dining surfaces |
| Patio sets still boxed | Off-peak crews stage outdoor seating |
| Shelving and pan racks incomplete | Back-of-house assembly runs in parallel |
| Host and POS stations unconfigured | Front-of-house stations get positioned early |
Professional Staging Helps Keep Restaurant Projects Moving
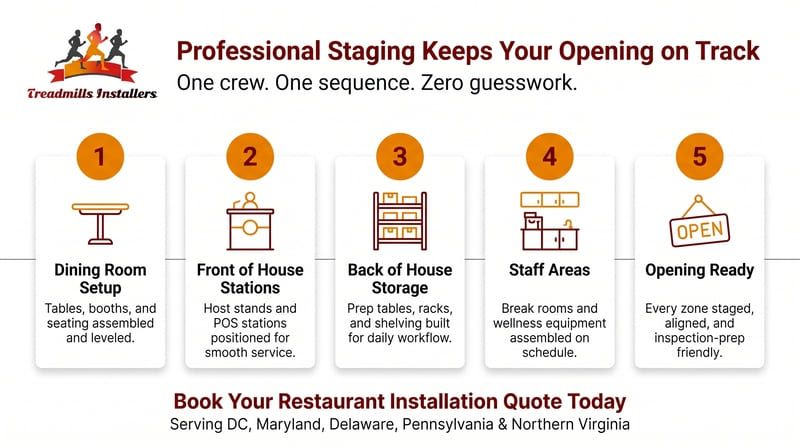
Professional staging means completing installation tasks in a planned order instead of reacting to whichever box arrived last. Crews group dining, front-of-house, storage, and staff areas into phases that fit around other trades.
Professional restaurant furniture installation means assembling, positioning, leveling, aligning, and configuring dining furniture, service stations, storage systems, and related commercial equipment so the venue is organized and prepared for daily operations.
Organized staging supports:
- Sequenced assembly that matches delivery timing
- Off-peak or overnight work when scheduling permits
- Coordination with active contractors and vendors
- Renovation needs such as careful disassembly of specialty furniture pieces
This structure can help prepare the venue for final inspections without promising any specific outcome.
Why Experienced Installation Crews Add Practical Value
Experienced commercial crews bring process, not just tools. Treadmills Installers arrives fully licensed and insured, and can provide Certificates of Insurance to facility risk managers before work begins when required.
The team handles high-volume project staging, commercial furniture assembly, micro-leveling of tables and booths, alignment on uneven restaurant floors, and careful positioning of heavy furniture.
Crews address appropriate anchoring considerations, including stud or concrete mounting where applicable, and may work off-peak or overnight when scheduling permits. Restaurants can request a restaurant installation consultation today to coordinate installation within active commercial environments.
Request Professional Restaurant Furniture Installation Today
Reducing last-minute furniture delays starts with one organized crew handling dining areas, booth and table alignment, front-of-house stations, and back-of-house storage before opening. Related project support also includes same-day office furniture installation, commercial court construction services, and commercial recreation installation services for connected facility needs.
Protect Your Opening Schedule
Restaurant owners, hospitality executives, franchise managers, and commercial designers across Washington, DC, Maryland, Delaware, Pennsylvania, and Northern Virginia should request a fast restaurant installation quote or schedule an on-site commercial assembly consultation with Treadmills Installers.
Frequently Asked Questions
Why should restaurants hire professional furniture installers?
Professional restaurant furniture installation reduces assembly errors and keeps opening tasks sequenced. Crews handle leveling, alignment, and positioning so managers can focus on staffing and training.
What furniture can be assembled before a restaurant opens?
Crews assemble dining tables, booth clusters, bar stools, host stands, POS stations, storage shelving, sheet pan racks, and patio sets. Staff wellness equipment can join the same project scope.
Can restaurant booths be professionally installed?
Yes. Installers connect modular booth sections, align them to the floor plan, and level each unit so seating lines stay consistent.
How long before opening should furniture installation begin?
Scheduling installation as soon as delivery dates are confirmed works best. Early booking gives crews flexibility around contractors and other vendors.
Can uneven restaurant floors affect furniture setup?
Absolutely. Sloped or patched floors make tables rock and booths tilt, so micro-leveling becomes an important part of restaurant furniture assembly.
Do installers handle back-of-house storage systems?
Yes. Professional crews assemble stainless steel prep tables, dunnage racks, dry storage shelving, and sheet pan racks, then position them for practical staff access.
Can restaurant furniture installation happen overnight?
Off-peak or overnight deployment is often possible when scheduling permits. This approach may allow installation work to occur outside peak operating periods.
When should I request a restaurant installation quote?
Request a quote as soon as your furniture order and rough opening timeline exist. Early planning supports organized opening preparation and fewer scheduling surprises.